Description
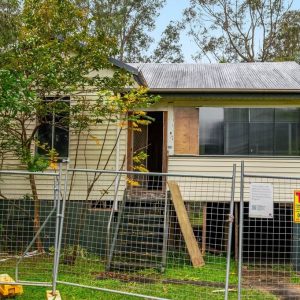
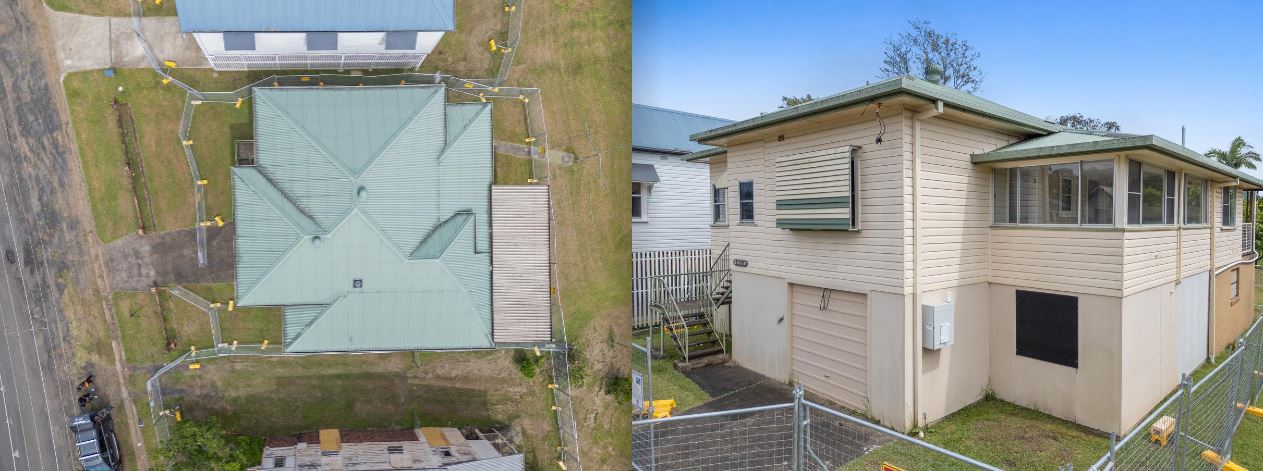
The Fairmont is a timeless Queenslander offering both charm and structure — an ideal candidate for relocation or restoration. Its generous proportions, solid frame, and classic details make it a standout among character homes seeking a new beginning.
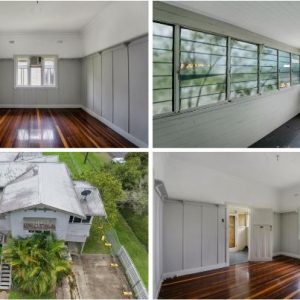
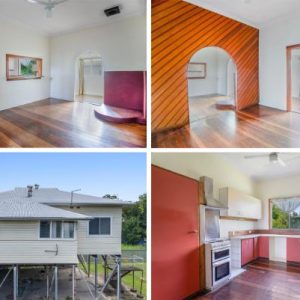
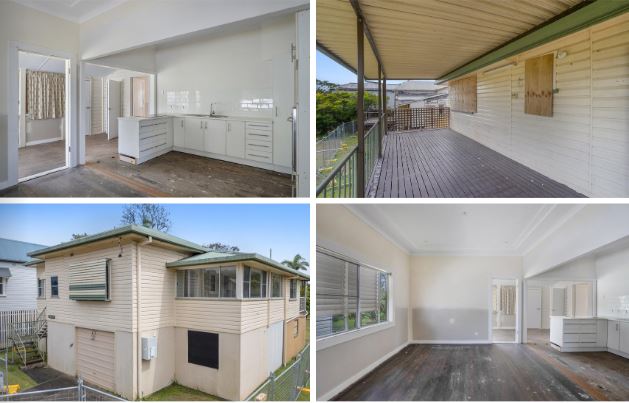
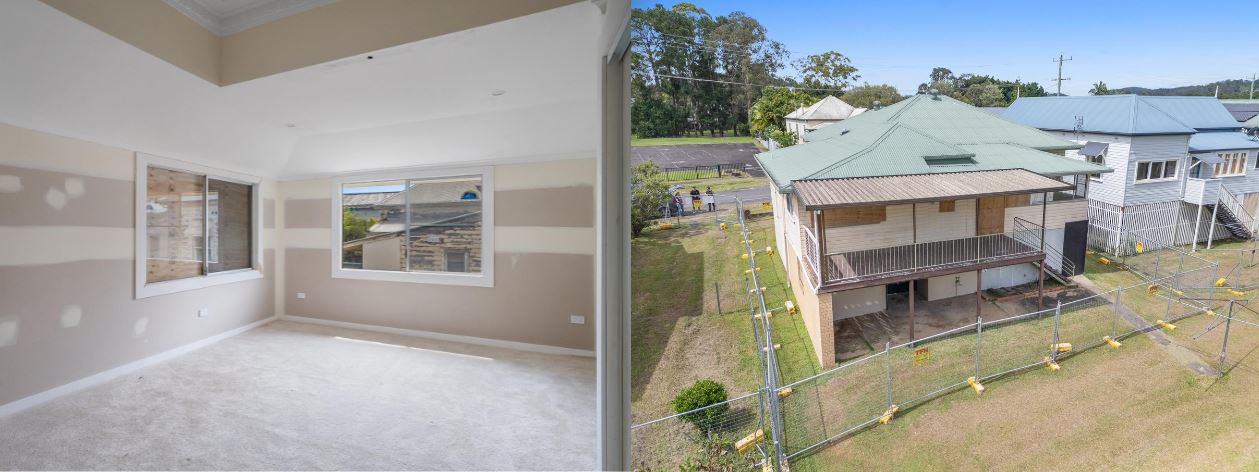
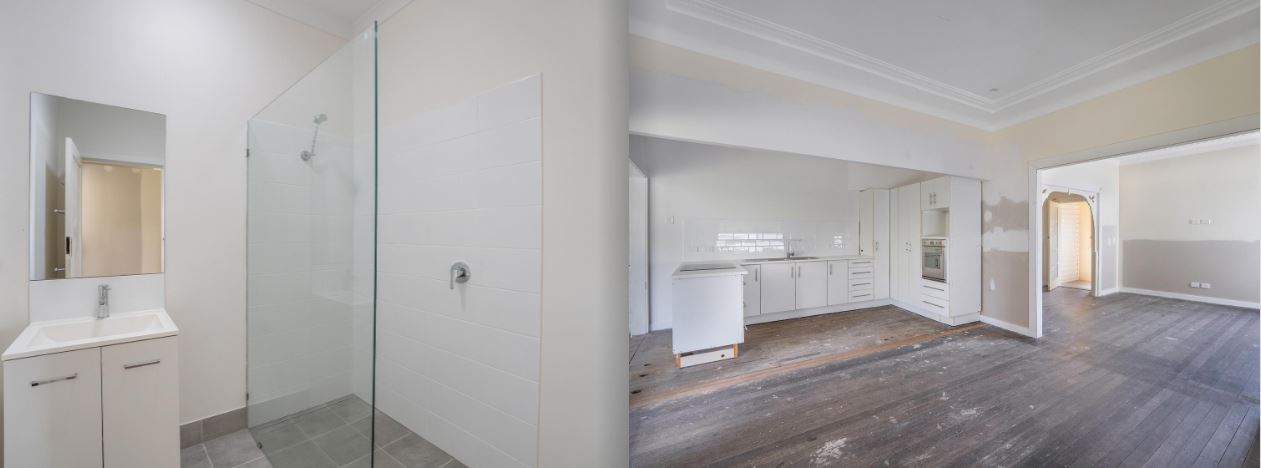
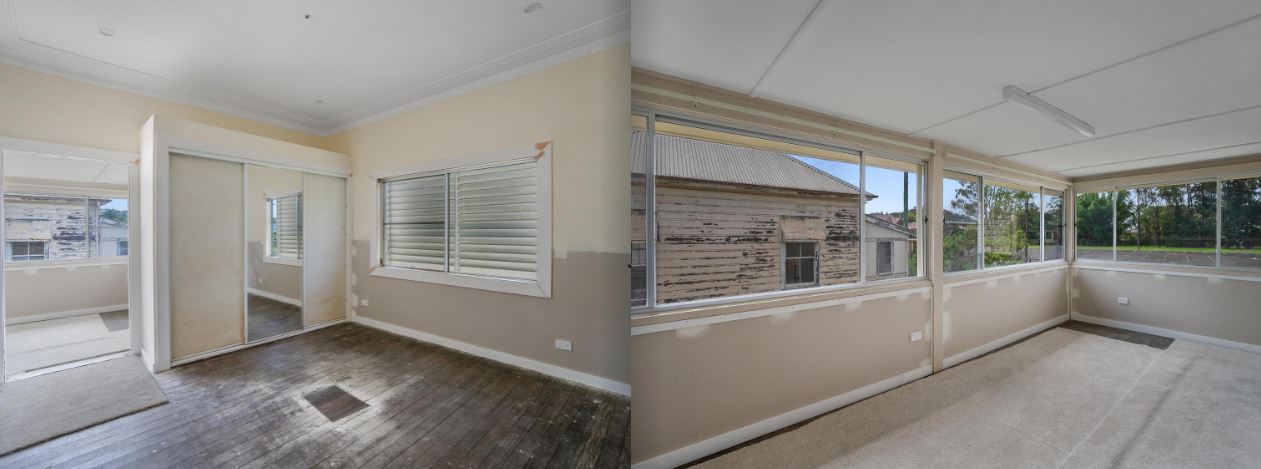
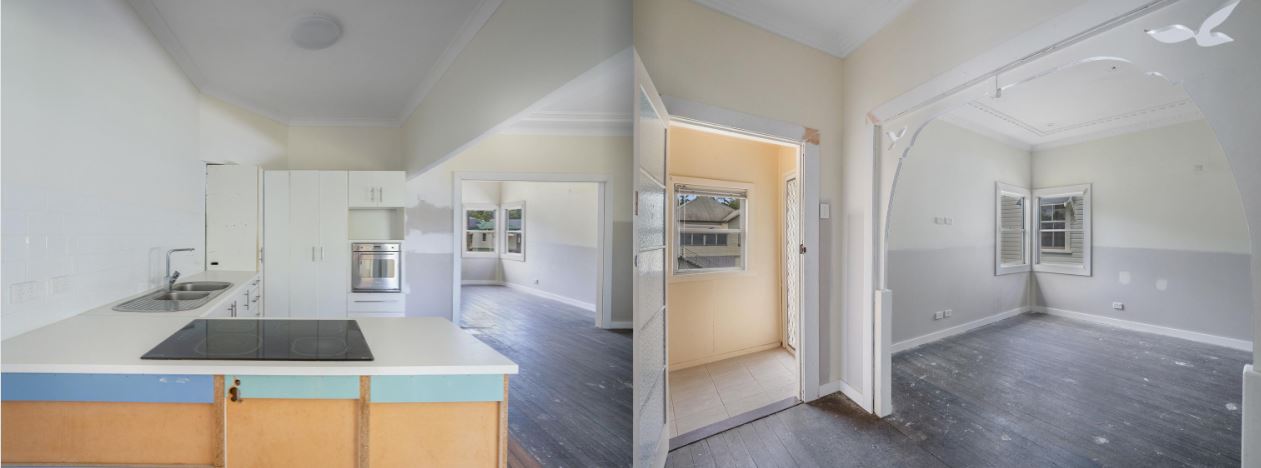
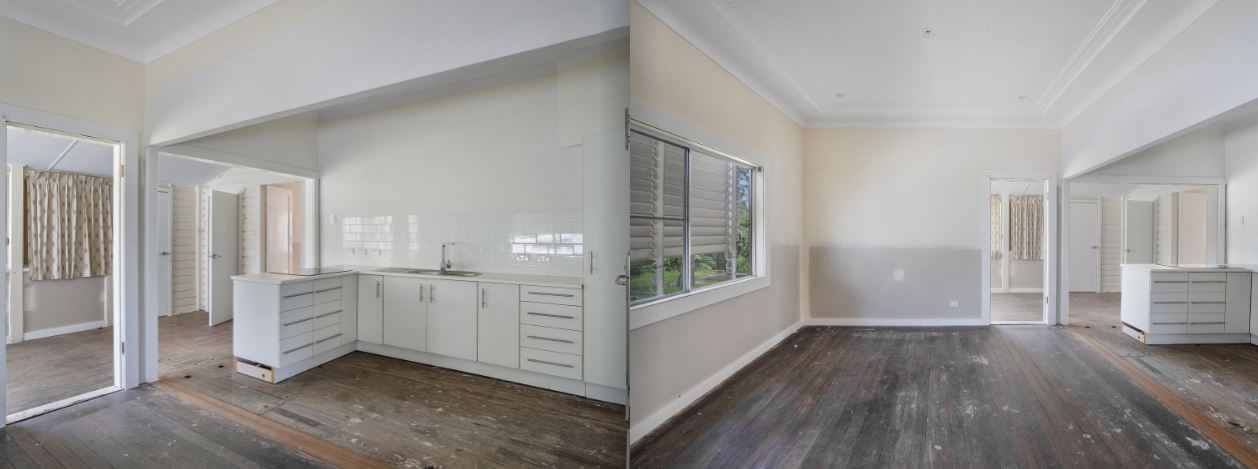
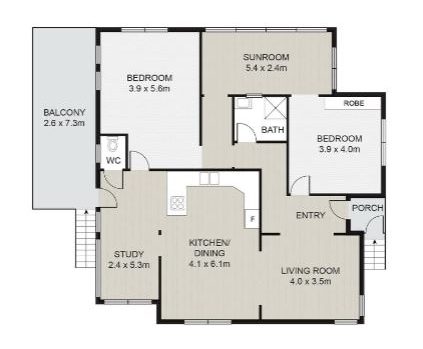
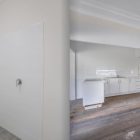
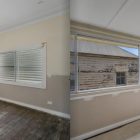
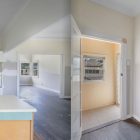
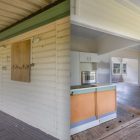
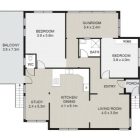
Featuring two well-sized bedrooms, a light-filled sunroom, and a separate study, this home delivers flexible living options for families or those desiring additional space to work from home. The open kitchen and dining area flow seamlessly to a welcoming living room, framed by decorative archways and tall ceilings that amplify the sense of space.
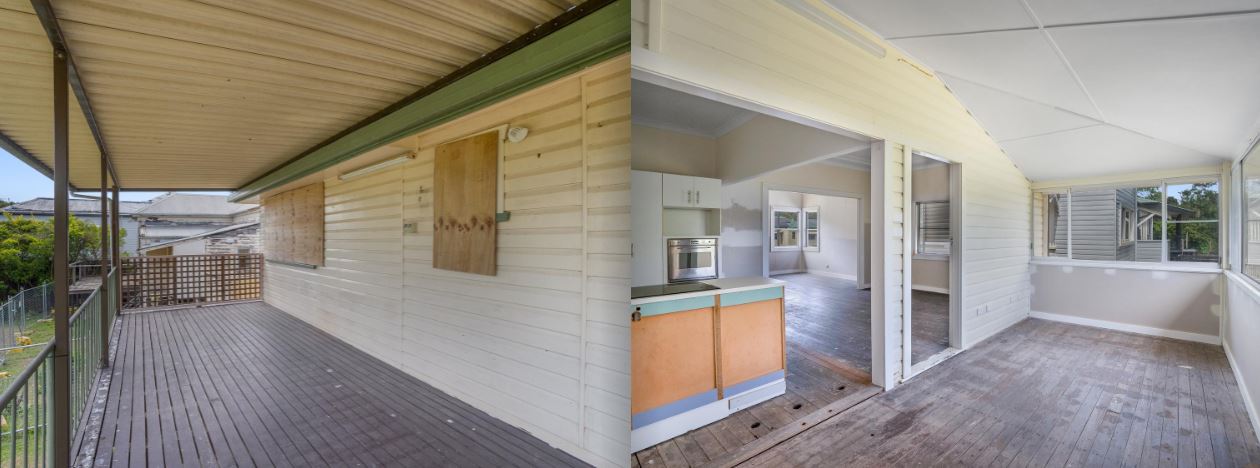
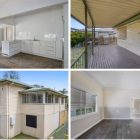
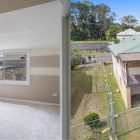
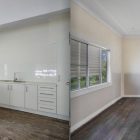
Original hardwood flooring adds warmth and integrity, while the partially updated bathroom and kitchen create a head start for a modern renovation. Outdoors, a wide rear deck captures breezes and natural light — a perfect foundation for alfresco living.
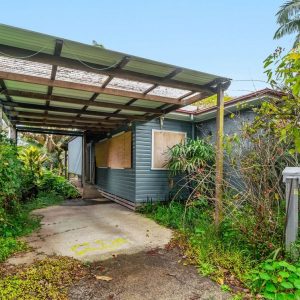
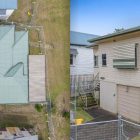
The under-house level provides secure parking and abundant storage, adding functional versatility to this classic layout.
With its enduring design, elevated stance, and renovation potential, The Fairmont represents a rare opportunity to reimagine a character home for modern living or relocation to your dream site.
Enquire today: Rob Jurlina – 0406 516 145 | Robert.Jurlina@silverleaf.au